Alux Construction Logo

Architectural Planning

Comprehensive design and planning services ensuring your project is structurally sound and aesthetically perfect.

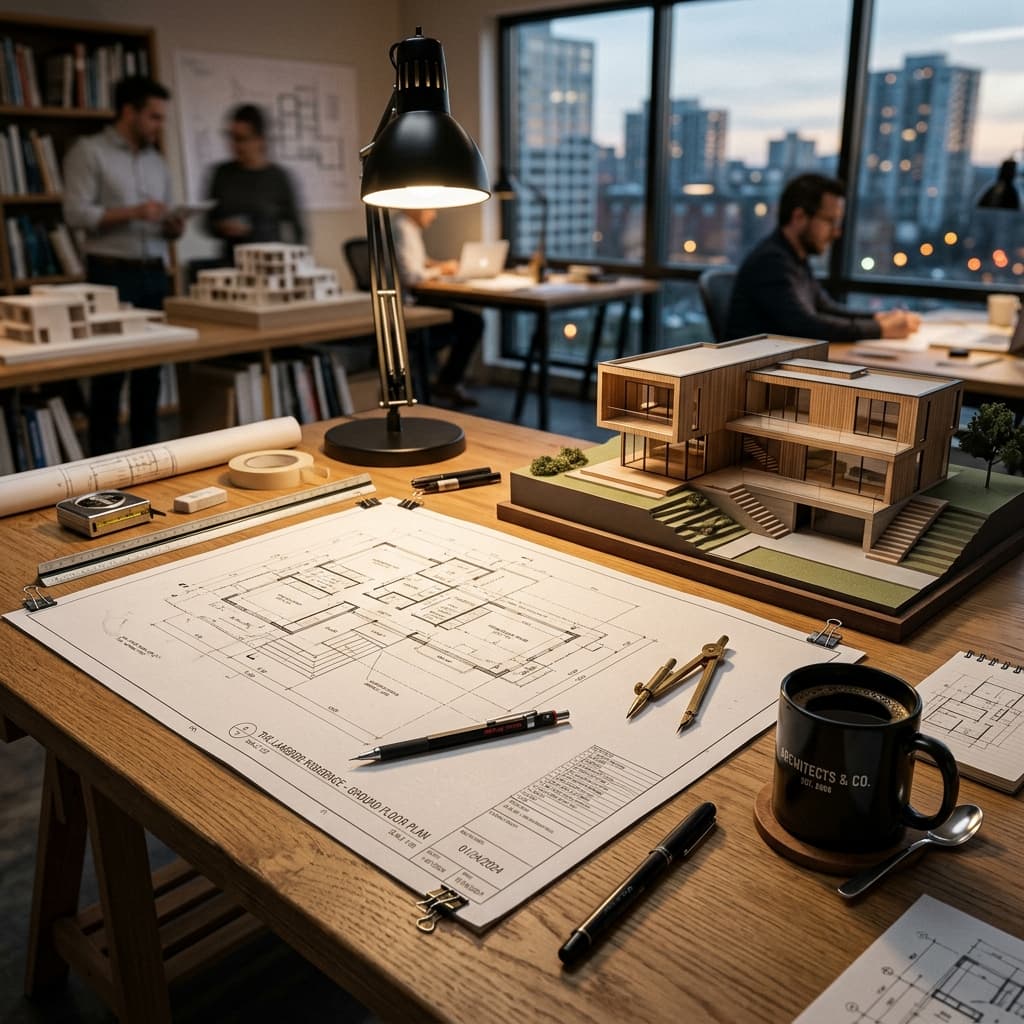
Every iconic structure begins with a flawless plan. At ALUX Construction, our architectural planning phase bridges the gap between boundless imagination and physical reality. We handle everything from the first conceptual sketch to the final stamped engineering documents, ensuring your project is beautiful, compliant, and engineered to last generations.
Architectural Planning by ALUX

Design & Engineering

Translating your vision into actionable, engineered reality.

Conceptual Design & Feasibility

Developing the initial blueprint, evaluating site constraints, and establishing a unified architectural language for the project.

3D Rendering & Visualization

Creating photorealistic models and virtual walkthroughs so you can experience the space before a single hammer is swung.

Structural Engineering

Ensuring the integrity, safety, and longevity of the build through advanced structural analysis and meticulous load calculations.

Interior Design Strategy

Integrating interior lighting, spatial flow, and material selection seamlessly with the exterior architectural shell.

Compliance & Approvals

Navigating the red tape so your project stays on schedule.

Zoning & Code Compliance

Navigating complex municipal zoning laws and ensuring every blueprint meets or exceeds strict local building codes.

Permit Acquisition

Streamlining the bureaucratic process by submitting comprehensive, engineer-stamped plans to local permitting offices.

HOA Approvals

Preparing rigorous architectural review board packages for luxury subdivisions and strict homeowners associations.